
InnerVision Home Decor

3D Interior Design
Visualization

We bring your interior concepts to life with photorealistic 3D renderings and immersive virtual walkthroughs before a single brick is laid. Our advanced visualization process lets you explore every angle, material, lighting scenario, and spatial layout with stunning accuracy — ensuring your design decisions are confident and informed. From residential apartments and luxury villas to commercial showrooms and hospitality spaces, our 3D visualizations bridge the gap between imagination and reality, saving time, reducing costly revisions, and delivering a clear, compelling preview of your finished space.

Featured Project — Duplex Apartment Intearior
Featured Project

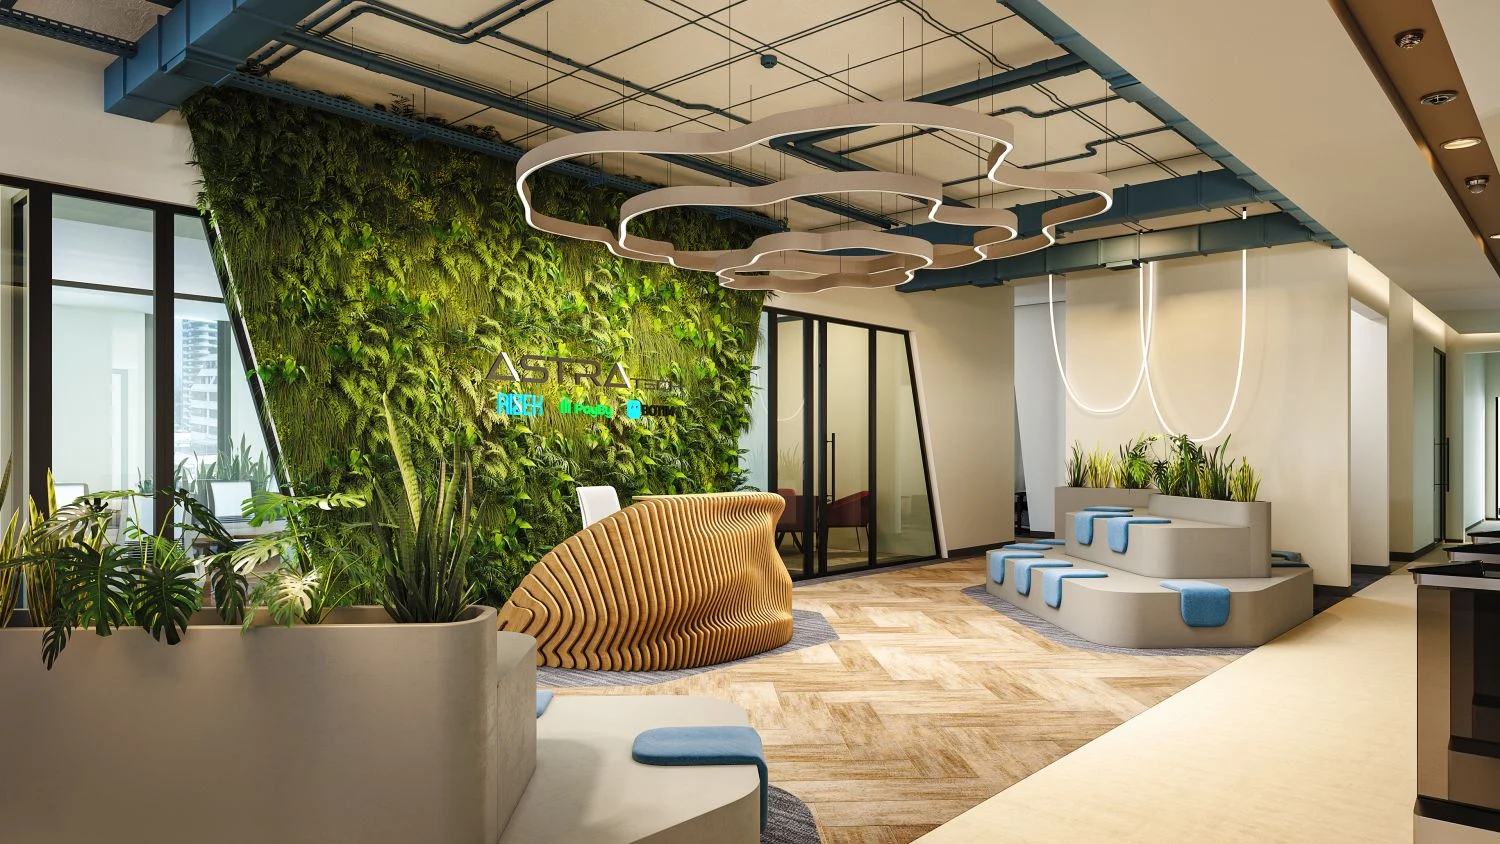
Modern Office Reception 3D Rendering

Corporate office lobby with biophilic design
Featured Project — Duplex Apartment Intearior
Featured Project

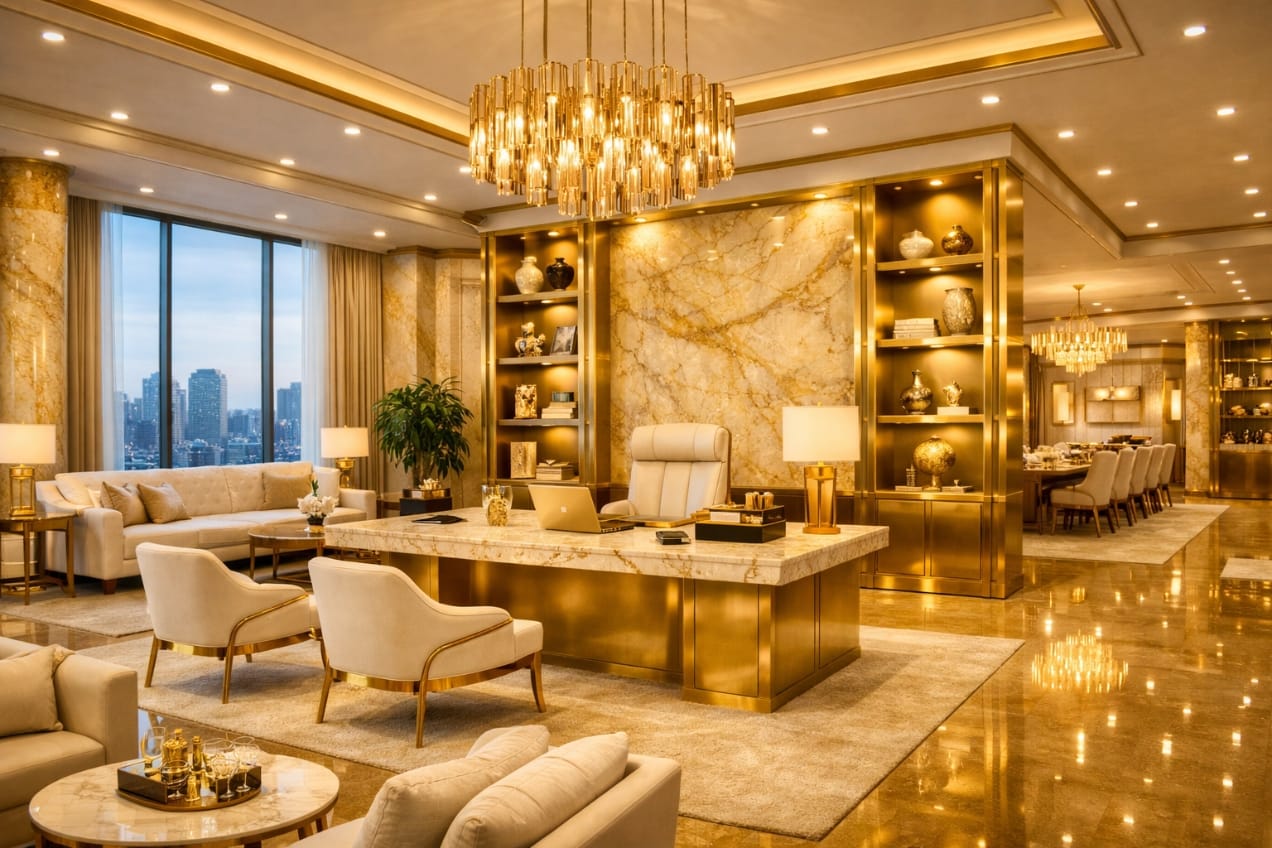
NYC Office Space 3D Interior

Modern lounge area with comfortable sofas
Featured Project — Duplex Apartment Intearior
Featured Project

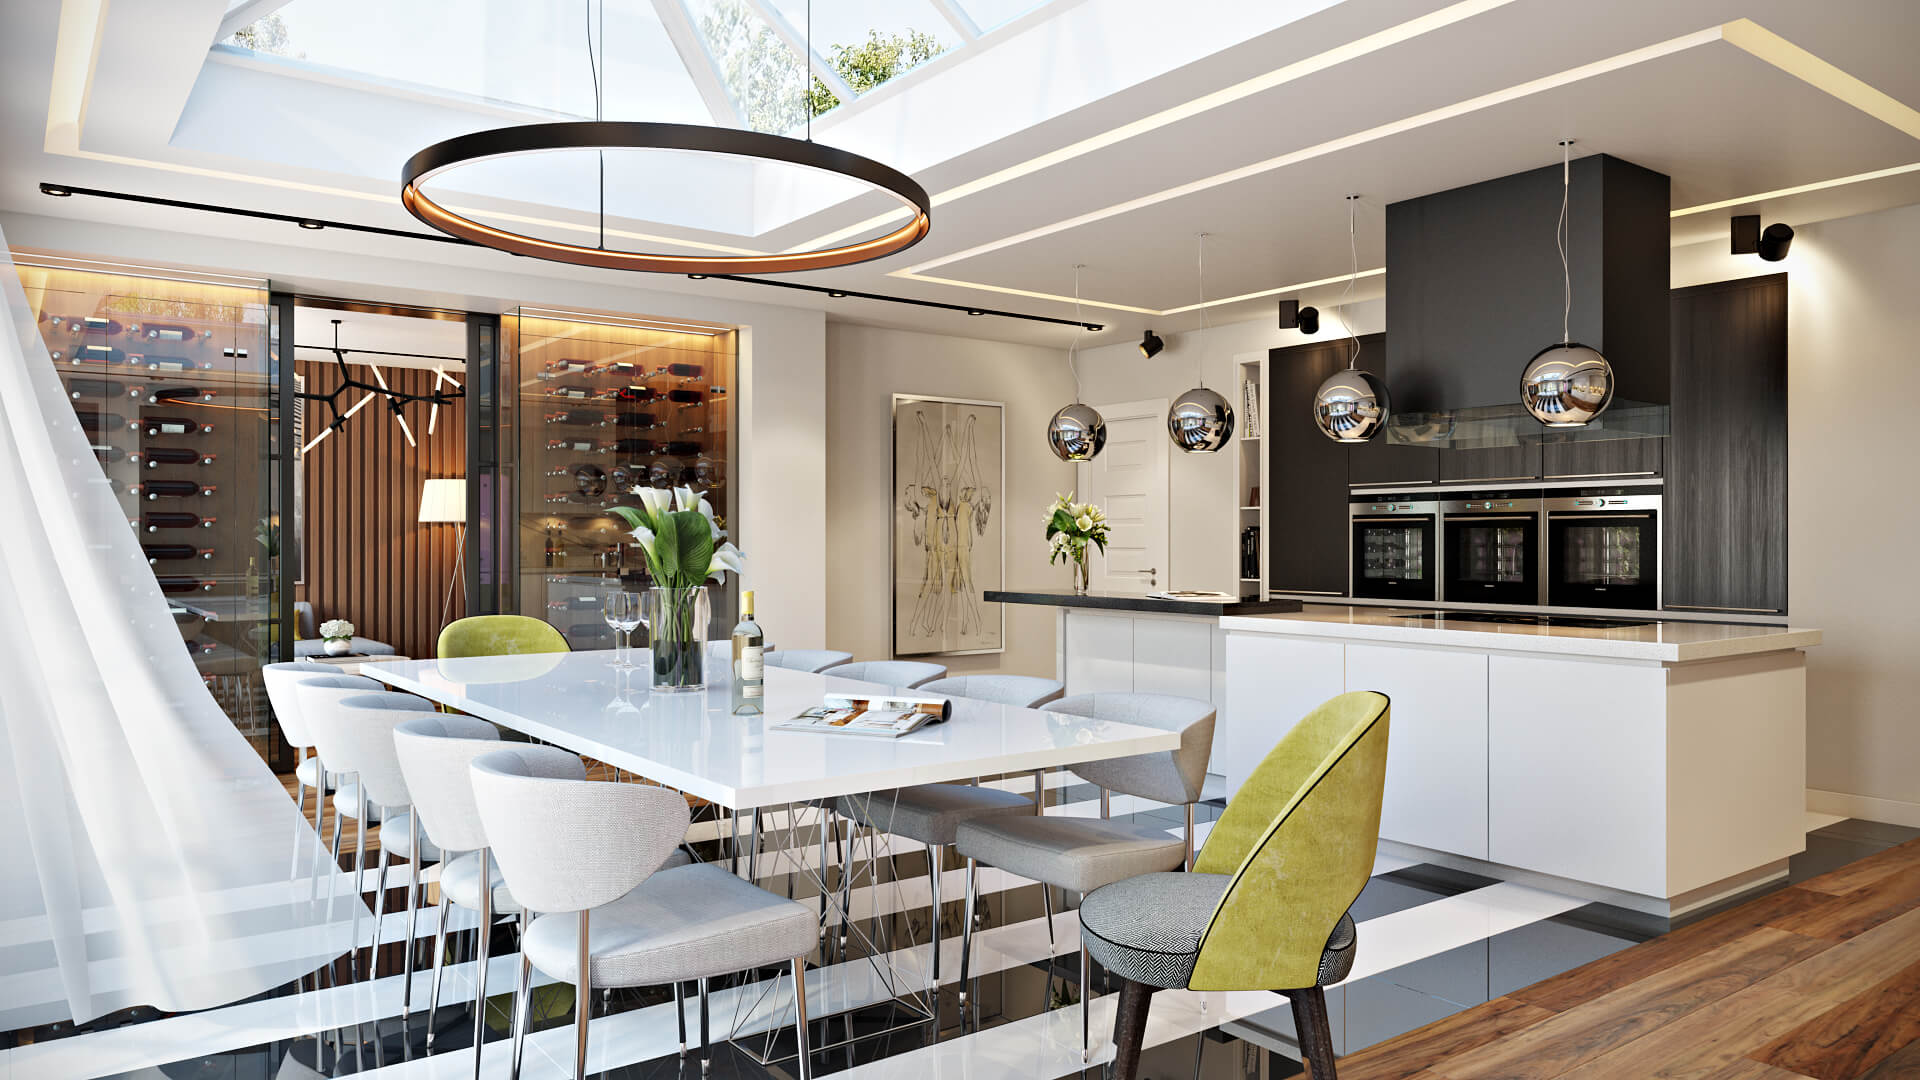
Luxury Modern Kitchen & Dining 3D Visualization

High-end kitchen with integrated dining area

WhatsApp