
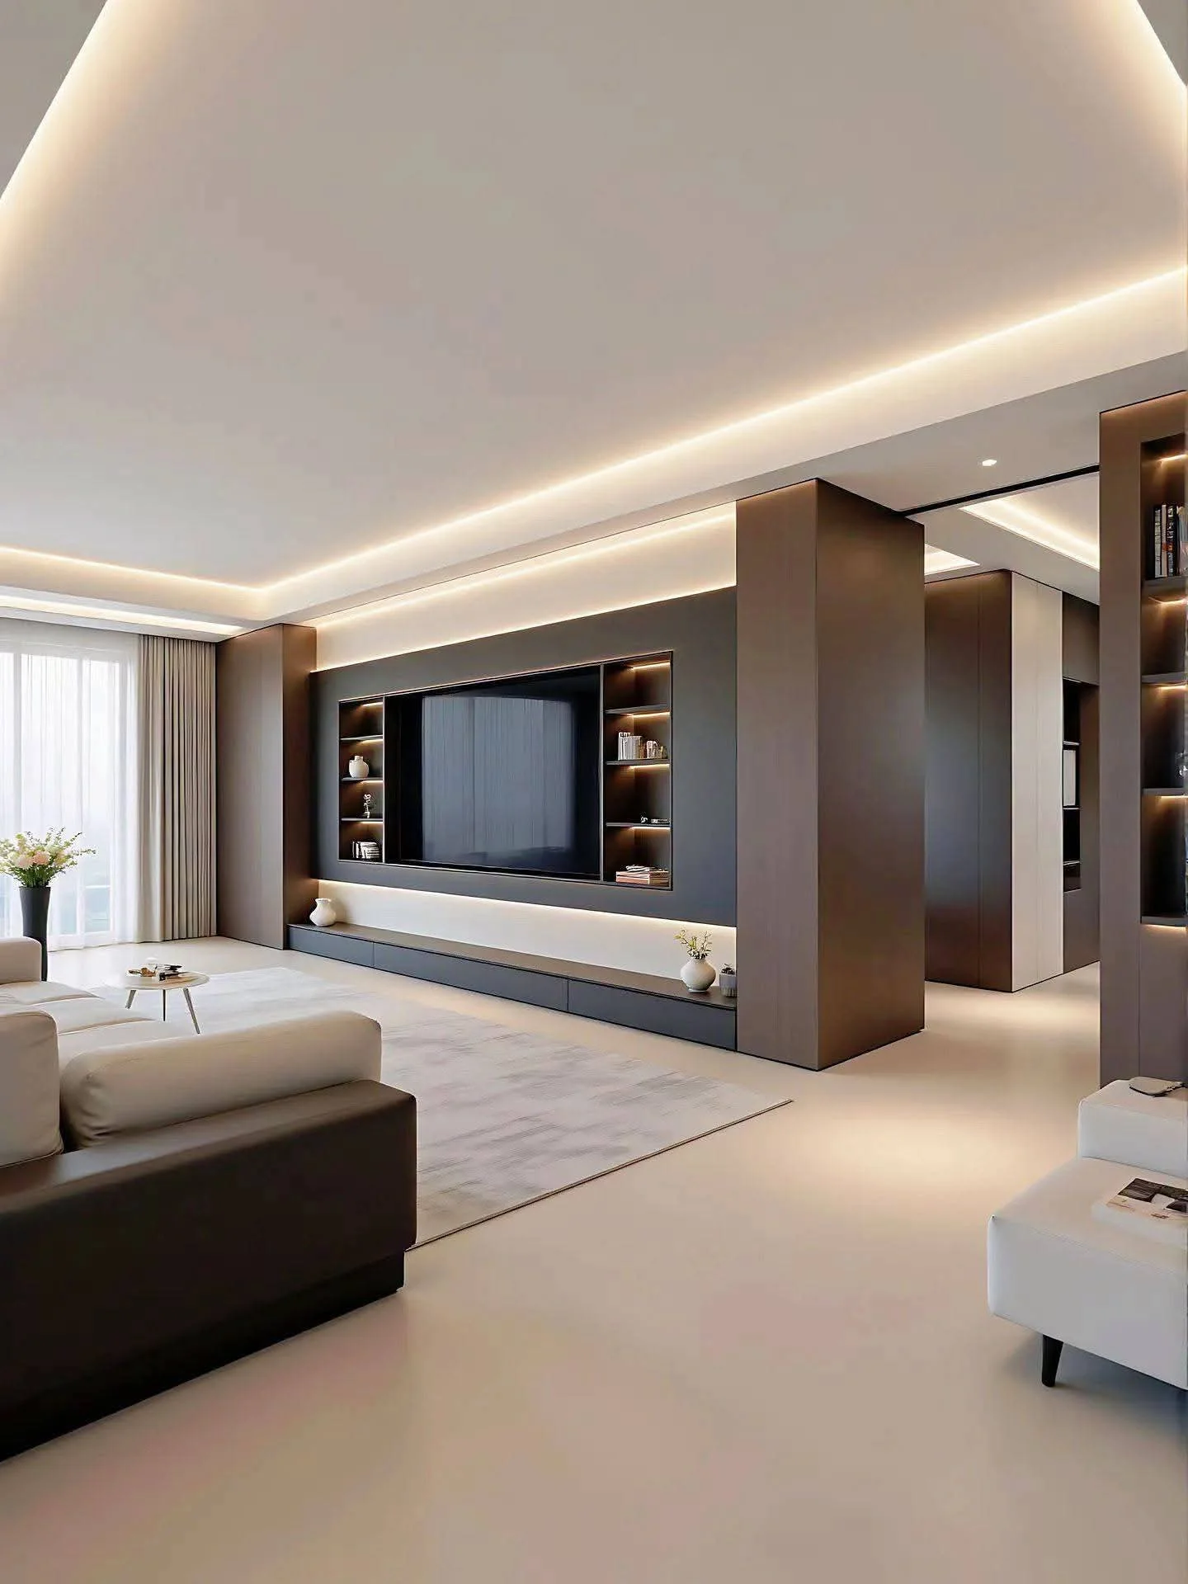
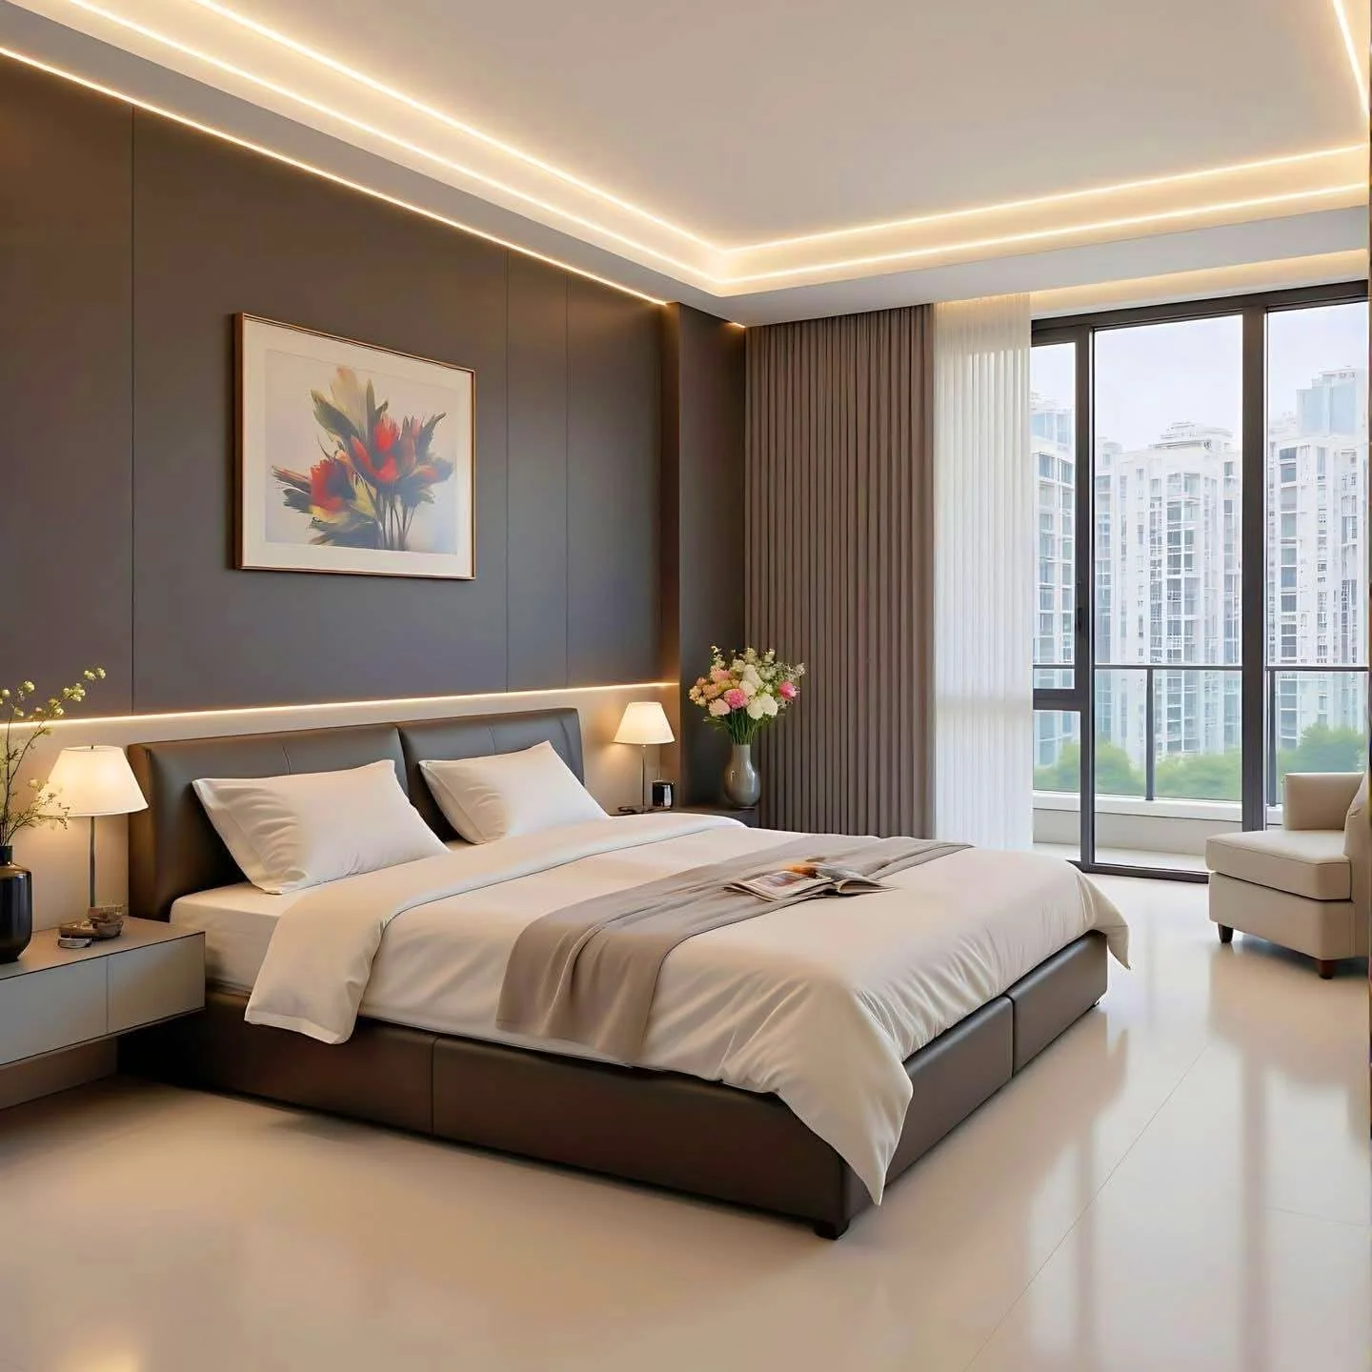


2BHK Apartment Interior
A 2BHK apartment includes 2 Bedrooms, 1 Living Room (Hall), and 1 Kitchen. It is an ideal choice for small families, newly married couples, or 3–4 family members.


3BHK Apartment Interior
3 Bedrooms, 1 Living Room, and 1 Kitchen
A 3BHK apartment includes 3 Bedrooms, 1 Living Room, and 1 Kitchen. It offers spacious living with dedicated rooms for family members, making it perfect for medium to large families seeking comfort and privacy.


4BHK Apartment Interior
4 Bedrooms, 1 Living Room, and 1 Kitchen
A 4BHK apartment includes 4 Bedrooms, 1 Living Room, and 1 Kitchen. It offers ample space, privacy, and flexibility, ideal for large families or those who need dedicated rooms for guests, a home office, or a study.

Duplex Apartment Interior
A Duplex is a two-story home connected by an internal staircase. It provides separate living areas on different floors, offering more privacy, luxury, and space than a standard apartment. Duplex homes are ideal for large families and premium living.

Living Room Interior
A spacious Living Room is designed for relaxation, entertainment, and spending quality time with family and guests. It features comfortable seating, elegant interiors, ample natural light, and a welcoming atmosphere, making it the heart of the home.

Dining Room Interior
Elegant spaces create unforgettable dining experiences. Where good food, warm laughter, and beautiful memories come together.

Washroom Interior
Install an exhaust fan rated for the room's square footage to control humidity, and incorporate recessed niches, floating vanities, or mirrored cabinets to maximize space without cluttering the floor plan.
 WhatsApp